
The Canadian built environment
From foundation to finish
Understanding the core principles of construction and building
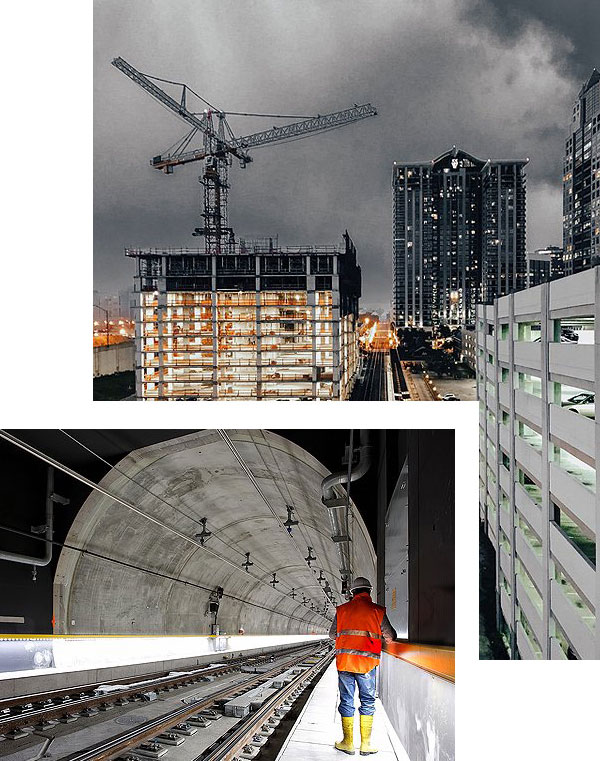
Every construction project begins with meticulous site preparation and foundational work designed to withstand specific environmental loads. This involves excavation, grading, and the pouring of concrete footings and slabs that form the base of the structure. Adherence to the National Building Code of Canada is paramount, guiding every step from structural framing to the final finishes, ensuring a baseline of safety, health, and accessibility for all new constructions across the country.
The building envelope, which includes walls, roofing, and fenestration, acts as the primary barrier against the elements. Its structural integrity relies on robust framing, often using timber or steel, combined with sheathing that provides rigidity and a surface for exterior cladding.
Engaging skilled trades
The role of specialized contractors in project execution

Electrical systems and wiring integration
Plumbing and mechanical system installation
HVAC design for climate control



Transforming existing spaces through renovation and improvement
Upgrading an existing property often focuses on enhancing energy efficiency, modernizing aesthetics, and increasing its functional value. This can involve a complete gutting and retrofitting of insulation and vapour barriers, or more targeted projects like kitchen and bathroom remodels. Finishing a basement transforms unused square footage into valuable living space, such as a family room or home office, significantly boosting a property’s appeal and utility. These improvements are tailored to meet contemporary living standards and personal needs.
Navigating the project lifecycle


Key considerations for material selection
Performance and durability
Exploring advanced materials and technical building solutions
Moisture management and vapour barriers
A properly installed air and vapour barrier prevents moisture from infiltrating wall assemblies, protecting structural components from rot and mold.

Acoustic separation in multi-unit dwellings
Techniques such as installing resilient channels or using specialized acoustic drywall are employed to effectively dampen sound transmission between adjacent units.
Shaping community landscapes
The process of real estate projects and development
The initial stage of any development involves a rigorous due diligence process, starting with land acquisition and feasibility studies. This phase evaluates zoning bylaws, environmental constraints, and market demand to formulate a viable concept. Securing the necessary permits and municipal approvals for a master-planned community or a commercial plaza is a critical milestone that determines the project’s scope, density, and ultimate design before any ground is broken.
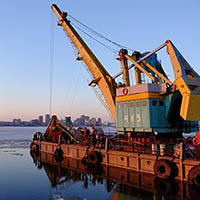
Once a project is approved, the focus shifts to infrastructure development, which includes constructing roads, sewers, and utility connections for the entire site. Concurrently, a marketing and sales strategy is launched to attract potential buyers or tenants. This phase transforms a raw piece of land into a fully serviced and marketable property, laying the groundwork for vertical construction and the creation of a new, functional community or commercial hub.
Supporting the building lifecycle
Essential professional services for the building sector

Architectural design and planning
Conceptual blueprints and detailed 3D models translate a client’s vision into a viable construction plan.

Structural engineering and analysis
This service involves calculating loads and stresses to ensure the building’s safety, stability, and code compliance.

Comprehensive project management
This role oversees budgets, schedules, and trade coordination from the project’s inception to its completion.